
Torre 400 | Corporate Office Building in Santa Fe, Mexico City
Torre 400, Santa Fe, Mexico City. 8,606 m² built on 2,533 m², 2,968 m² rentable offices, 128 parking spaces, fully fitted, redevelopment potential.
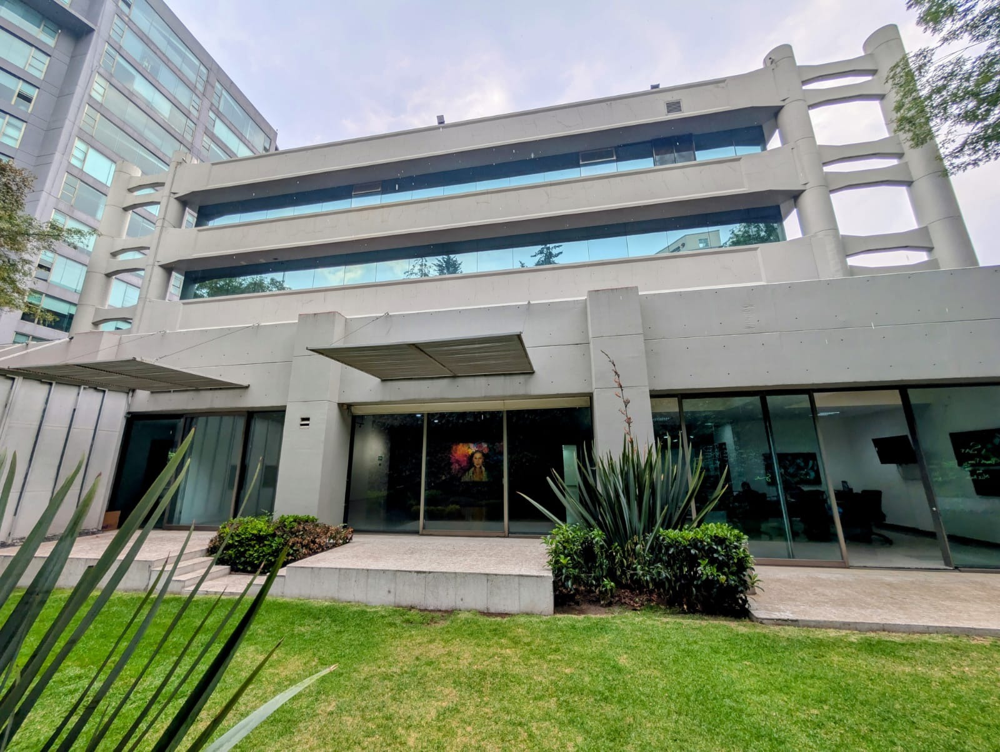
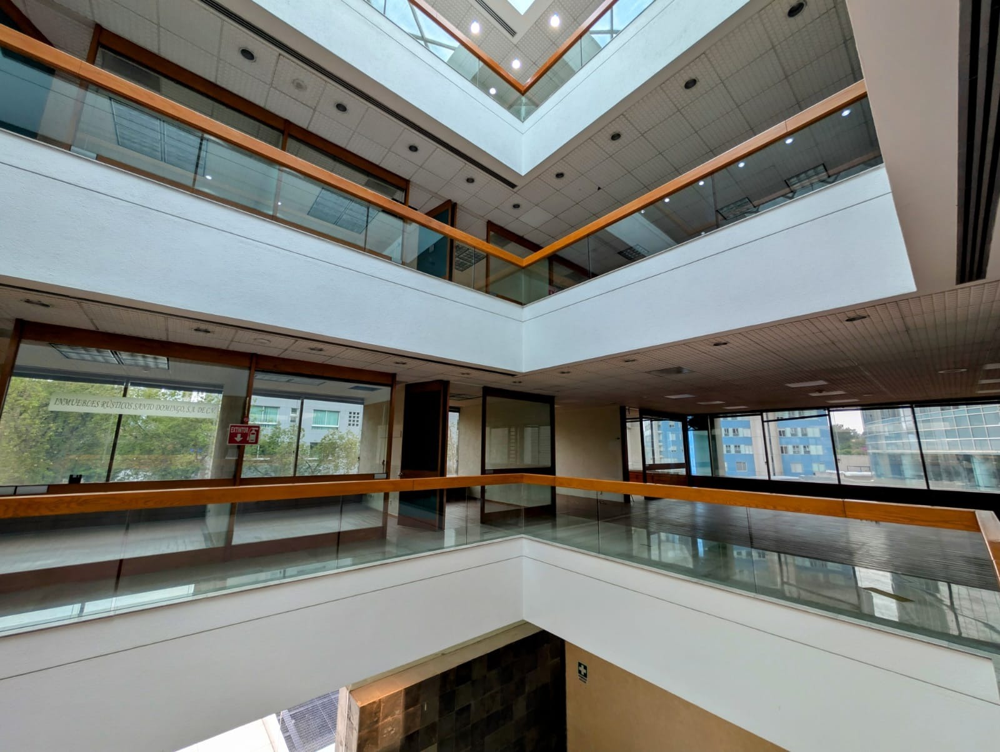
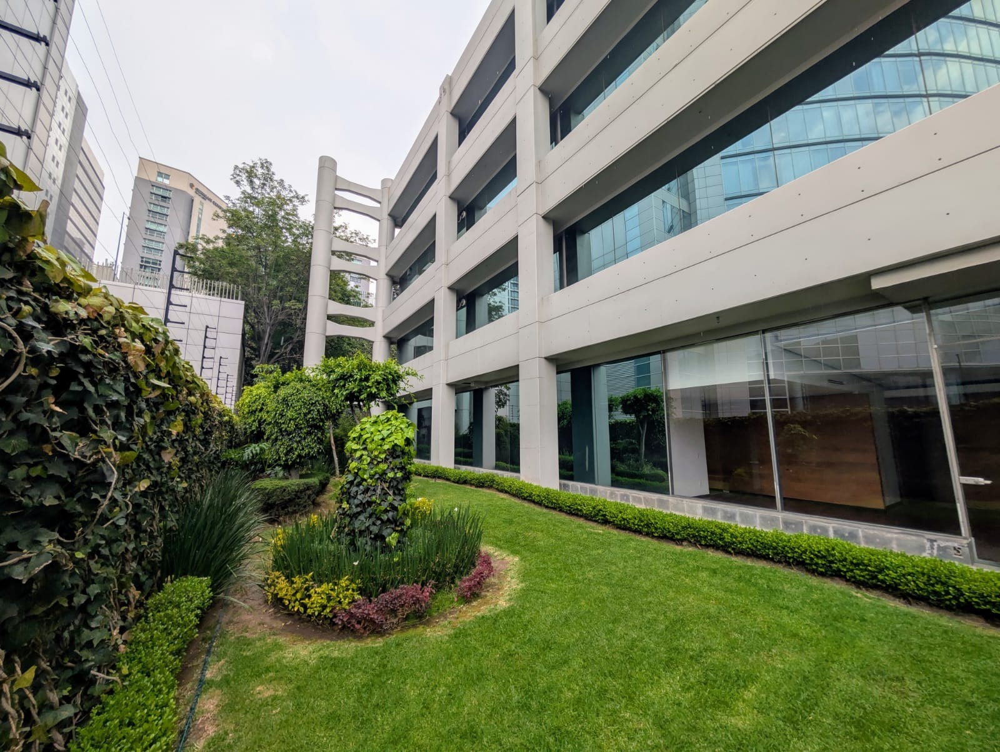
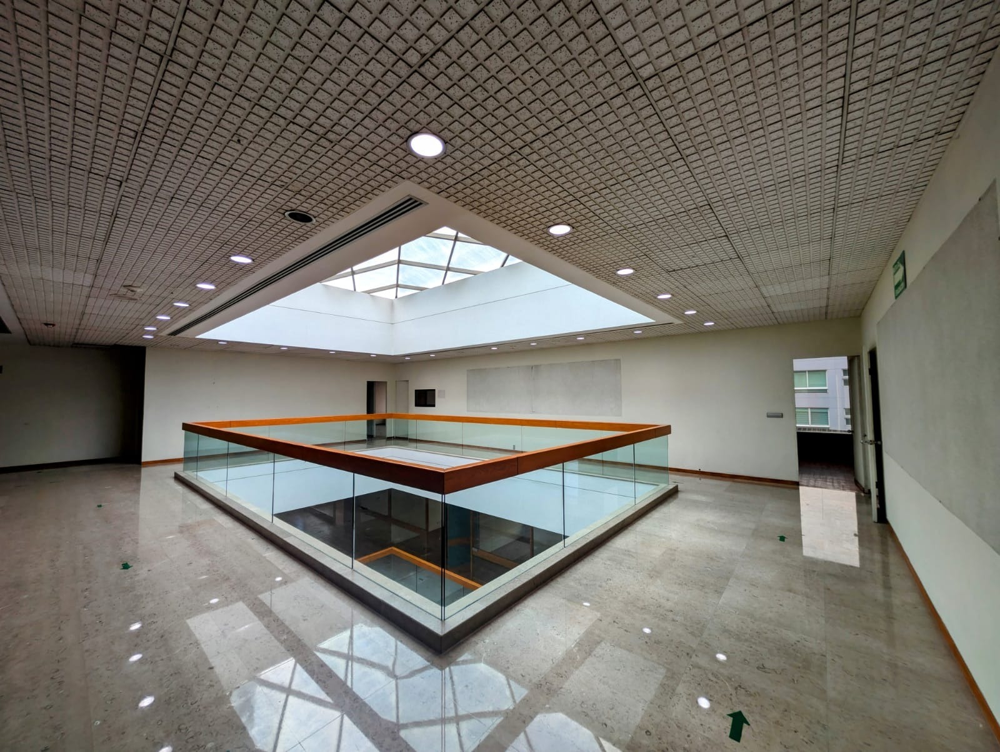
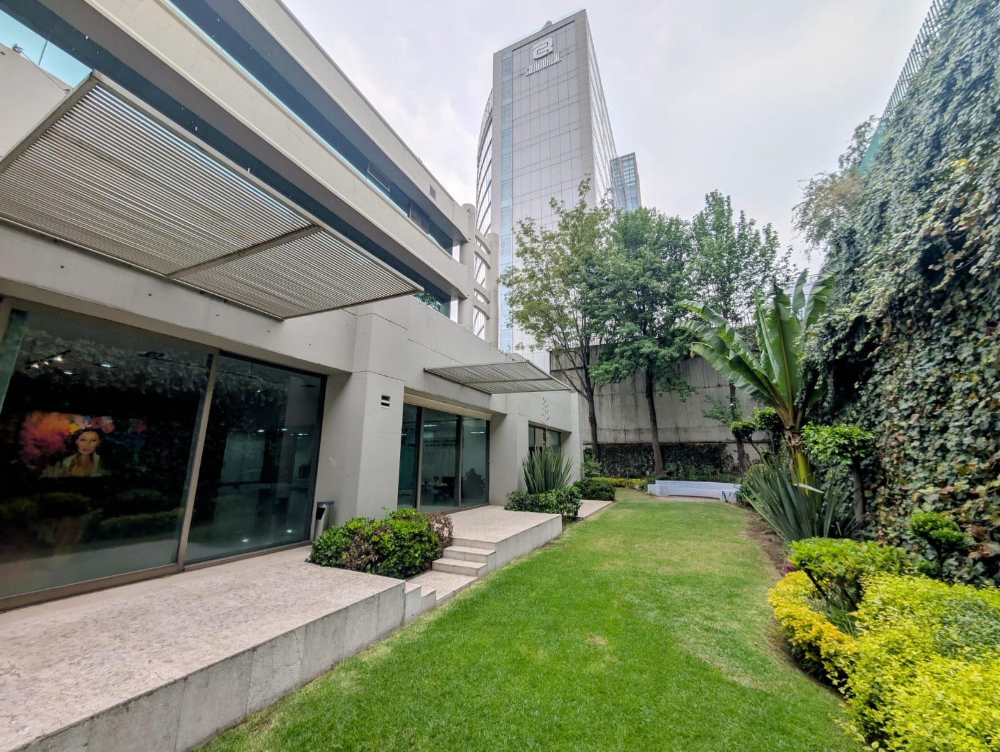
Torre 400 stands on the pedestrian spine of Santa Fe, the corporate, commercial and entertainment core of western Mexico City, within the Álvaro Obregón borough. Eight levels in total: four floors of offices above the sidewalk and four basement levels of parking, set on a 2,533.08 square meter plot with 8,606.34 square meters of built area. The building is offered fully fitted and ready for immediate occupation, either as a working office asset or as a redevelopment site.
The Building
Rentable office area is 2,968.44 square meters (31,952 sq ft) across the four upper levels, against a usable area of 2,721.12 square meters (29,290 sq ft). Floor plates run at roughly 745 square meters (8,028 sq ft) each and draw light from the perimeter behind continuous glazing, while a glazed dome carries daylight down through a triple height void at the centre of the building. Two Otis lifts, each rated for ten people, connect the basements to the roof, backed by service stairs reaching every floor. The structure is around twenty years old and stands twenty meters high, wrapped in landscaped gardens with reflecting pools set into the main elevation.
Ground Floor and Mezzanine
The mezzanine is currently configured to operate independently of the rest of the building. It carries its own pedestrian entrance, a dedicated loading bay and direct access to the gardens, which makes it lettable as a self contained floor. The southern zone holds eight private cubicles, a meeting room, a telecommunications SITE room and an open area configured for eighteen workstations, all arranged around a central hall lit by a rooftop dome and opening onto the rear garden. The northern zone holds an executive office with private bathroom and garden access, two further meeting rooms and seven private cubicles behind tempered glass partitions, plus a storage area that converts to four workstations. A dining room for twenty four and a full kitchen sit on this level, serviced independently from the side garden so deliveries never cross the office floor.
Upper Floors
The first level carries eight private cubicles along the main elevation with further offices to the rear, two open zones north and south, two private washrooms, a kitchenette, closet and storage. The second level holds eight offices of 4.50 by 3.55 meters on the main elevation, seven offices of 3.40 by 5.00 meters and a meeting room of 7.00 by 5.00 meters to the rear, with two open areas and independent climate control for each space. The third level is the amenity floor: a tiered auditorium seating twenty six, a dining room for thirty six with its own kitchen and pantry, four meeting rooms, a multipurpose hall, a full bathroom with shower and a central SITE room serving every level.
Building Services
Torre 400 carries a full commercial plant specification. Power runs through a 500 kVA ELMEX substation in basement one, with a Voltran transformer at 23,000 to 220/127 volts, three phase, supported by a 250 kW Stamford diesel generator and a 30 kW UPS for computer equipment. Climate control is delivered by 75 fan and coil units, five air handling units and two rooftop chillers. Water is held in a 91 cubic meter cistern with a hydropneumatic system of two 3 HP pumps plus a 7.5 HP irrigation pump. Fire protection runs from a 15 HP diesel pump with a siamese connection on the main elevation and six hydrants through the building at a working pressure of 7 kg/cm². Security covers fifteen cameras across the exterior, lifts and basements with multiplexer, monitors and DVR, alongside a manned post at basement level.
An electrical installations certificate dated 10 May 2023, issued by Ing. Ricardo Domínguez Alvarado, cédula profesional 1537650, concluded that the installations were safe in their condition at that date. The technical dossier was prepared by Ing. J. Eduardo Montelongo D. and reviewed by Arq. Martha G. Velasco Bazán, cédula profesional 1022859. Buyers should obtain current certification as part of their own due diligence.
Parking
Parking occupies 4,781.10 square meters (51,464 sq ft) across seven split level decks within the four basements, running from a ground deck at plus 1.45 meters down to minus 10.00 meters. The technical specification states 128 spaces, in individual bays rather than stacked or tandem arrangements, together with a dedicated loading and unloading bay, building storerooms, a switchboard room, a telecommunications riser serving every level and washrooms at basement level. Buyers should confirm the final space count on inspection.
Redevelopment Potential
Zoning is HSO/12/75/Z, permitting twelve levels at 75 percent open area with no housing restriction, against a construction potential of 7,531 square meters (81,064 sq ft). The land use designation is broad: corporate offices, suites, apartments and hospitals all fall within permitted use, and the absence of a housing restriction means a residential conversion is available under the current designation. The four basement levels suit mixed use. Prospective buyers should verify all zoning parameters and the current construction licence position with the borough before proceeding.
Santa Fe
Santa Fe is Mexico City's principal modern corporate district, built out from the 1990s on the western edge of the city and now holding the headquarters of a large share of the multinationals operating in Mexico. Torre 400 sits inside the pedestrian zone, within walking distance of Garden Santa Fe, Samara Shops, Pasaje Santa Fe, Expo Santa Fe, the Alameda Poniente and the Universidad Iberoamericana. The JW Marriott, Westin, Hilton, DoubleTree, Novotel and Holiday Inn are all close by. Vehicle access is direct to the Mexico Toluca highway and Avenida Constituyentes, and the Santa Fe station of the Mexico City to Toluca interurban train is roughly five minutes away.
Viewings by appointment.
📍 Location: Calle Guillermo González Camarena 400, Colonia Santa Fe La Loma, Zedec Santa Fe, Álvaro Obregón, 01376, Mexico City
🏢 Position: Santa Fe pedestrian zone, direct access to the Mexico Toluca highway
⛲️ Specification:
- 8 levels: 4 office floors above ground, 4 basement parking levels
- Total built area 8,606.34 m² (92,639 sq ft)
- Rentable office area 2,968.44 m² (31,952 sq ft)
- Usable area 2,721.12 m² (29,290 sq ft)
- Parking area 4,781.10 m² (51,464 sq ft)
- Land area 2,533.08 m² (27,266 sq ft)
- Typical floor plate 741 to 746 m² (7,979 to 8,028 sq ft)
- Building height 20 m, approximately 20 years old
- 2 Otis lifts, capacity ten people each
- Mezzanine configured for independent occupation with its own entrance
- Tiered auditorium seating 26, dining rooms for 24 and 36, two kitchens
- Zoning HSO/12/75/Z, 12 levels, 75% open area, no housing restriction
- Permitted use includes offices, suites, apartments and hospitals
- Construction potential 7,531 m² (81,064 sq ft)
🏢 Type: Corporate office building
📐 Built area: 8,606.34 m² (92,639 sq ft)
📏 Land: 2,533.08 m² (27,266 sq ft)
🚗 Parking: 128 spaces
🏗 Redevelopment: up to 12 levels, 7,531 m² (81,064 sq ft) potential
Amenities
- 128 parking spaces across seven split level decks
- Two Otis passenger lifts, capacity ten people each
- Service stairs serving every level
- Mezzanine with independent pedestrian entrance and loading bay
- Tiered auditorium seating 26
- Dining room for 36 with kitchen and pantry on level three
- Dining room for 24 with independently serviced kitchen on the mezzanine
- Four meeting rooms and a multipurpose hall on level three
- Telecommunications SITE rooms with vertical riser to every level
- 500 kVA ELMEX electrical substation, three phase
- 250 kW Stamford diesel emergency generator
- 30 kW UPS backup for computer equipment
- 75 fan and coil units, five air handling units and two rooftop chillers
- Fire protection with 15 HP diesel pump, siamese connection and six hydrants
- 91 m³ cistern with hydropneumatic pumping system
- Sewage sump pumping system
- CCTV with fifteen cameras, multiplexer, monitors and DVR
- Manned security post at basement level
- Basement storerooms and maintenance workshop
- Landscaped gardens with reflecting pools
Location:
.jpeg)
Contact us
Subscribe to receive special deals, news and much more.
View more properties
Find the properties in Tulum México


.jpeg)
Tulum Real Estate Opportunities


Tulum Condos for sale

Tulum Land for sale

Luxury Tulum Villas

Tulum Beachfront for sale

Tulum Penthouse for sale
.webp)
Resales & Hot Deals

