
Agwa Bosques | Corporate Office Floors near Santa Fe, Mexico City
Agwa Bosques, Carretera México Toluca 1535, Cuajimalpa. 10 levels, 1,414 m² plates, spaces from 145 m², delivered now.
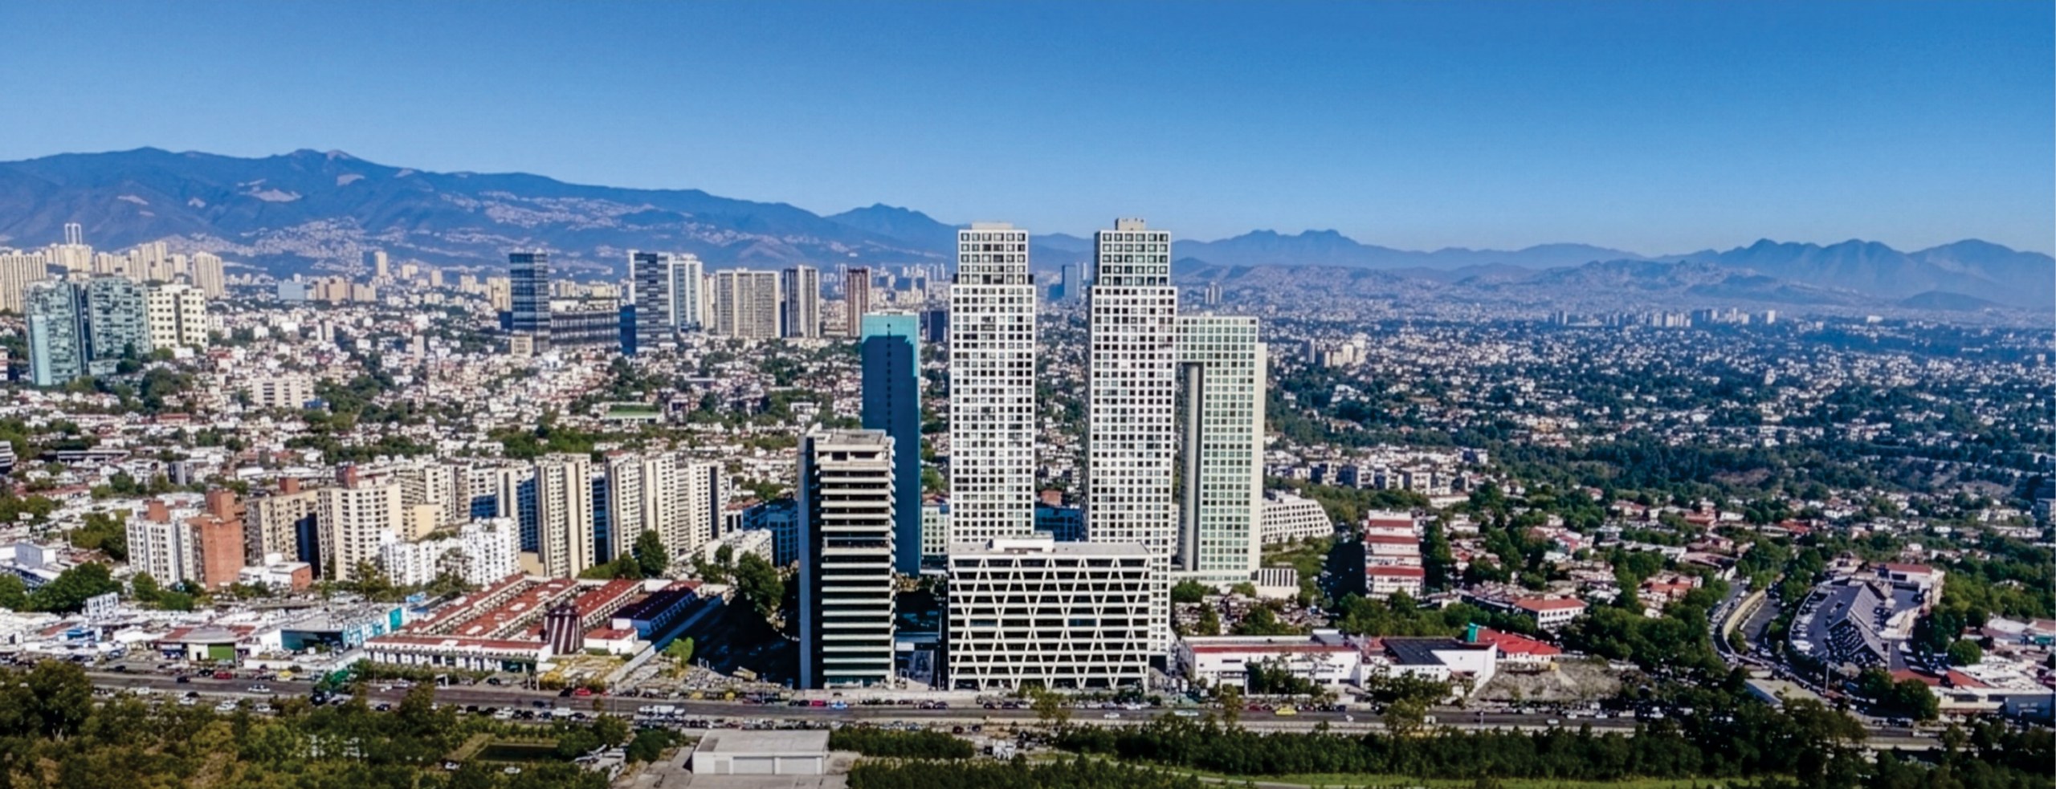
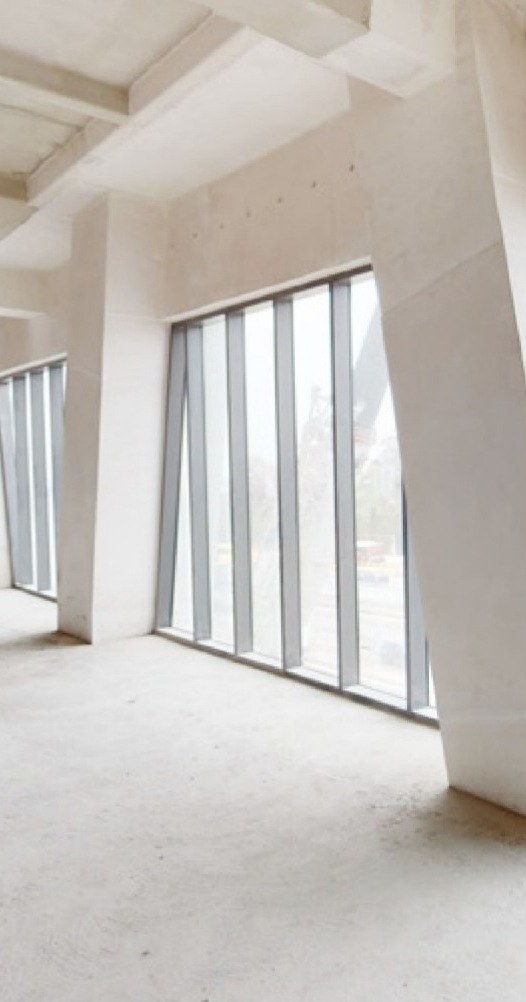
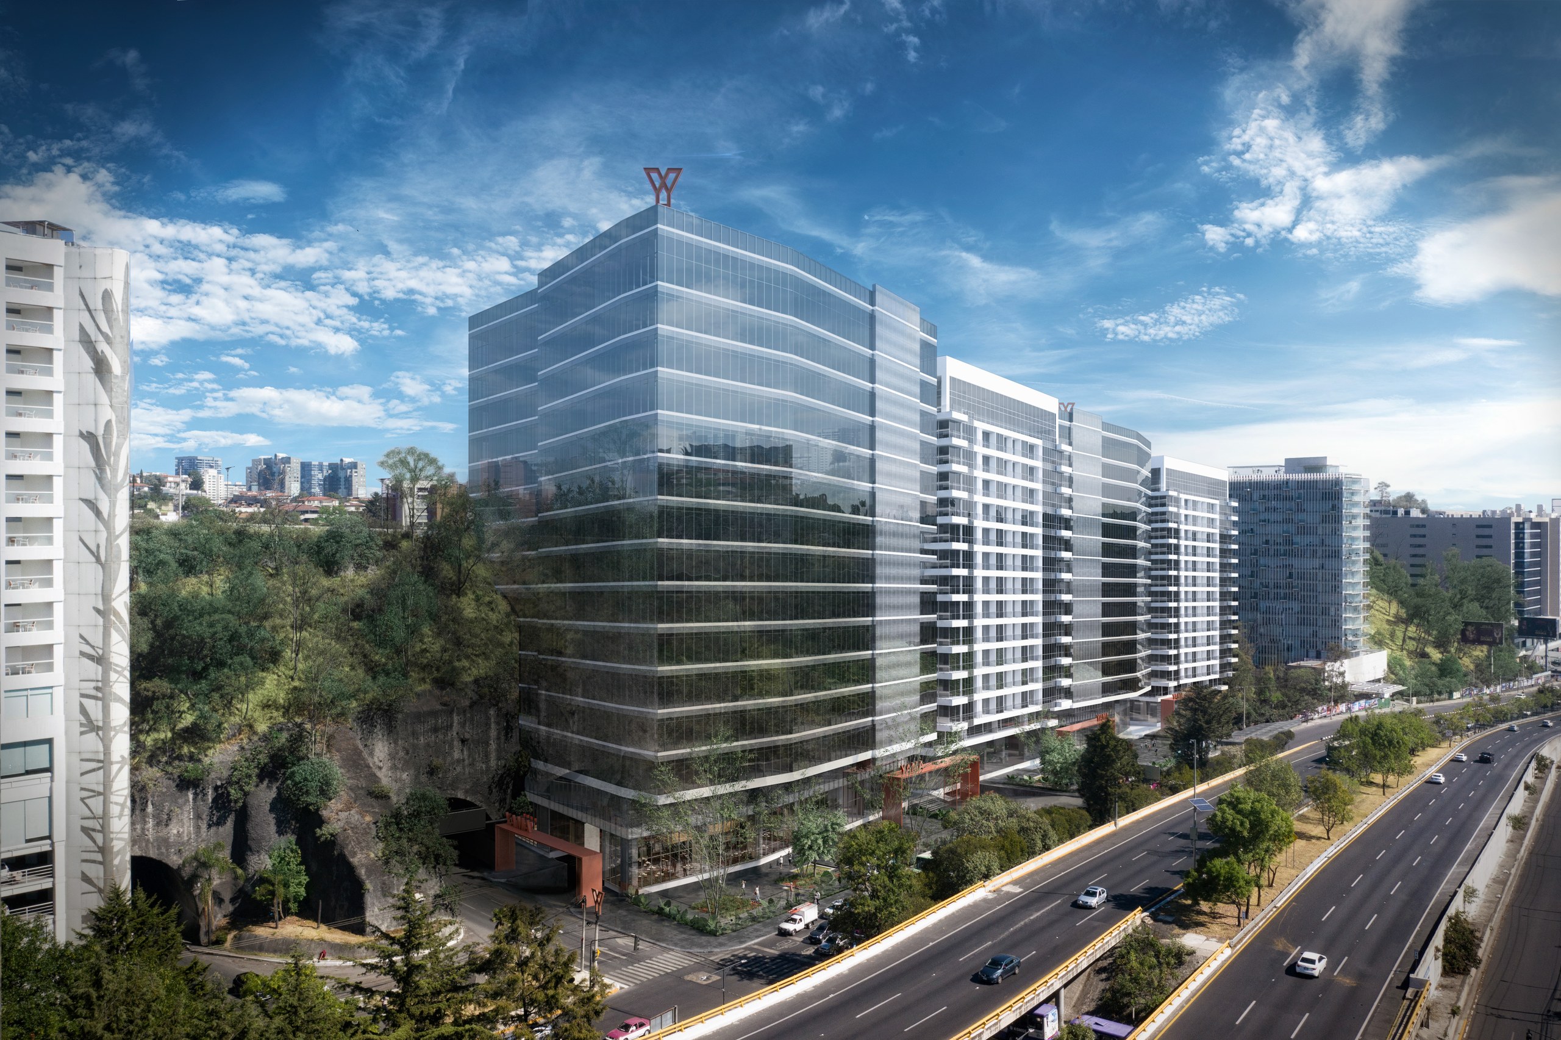
Agwa Bosques stands on the Carretera México Toluca at the point where Bosques de las Lomas gives way to Santa Fe, in the Cuajimalpa de Morelos borough of Mexico City. Ten levels of AAA office space rise above a commercial ground floor and six basement levels of parking. The building is new, complete and available for immediate occupation. Floor plates run to 1,414.20 square meters (15,222 sq ft) and divide from 145 square meters (1,561 sq ft) upward, which puts a single suite and a full headquarters floor inside the same address.
The Building
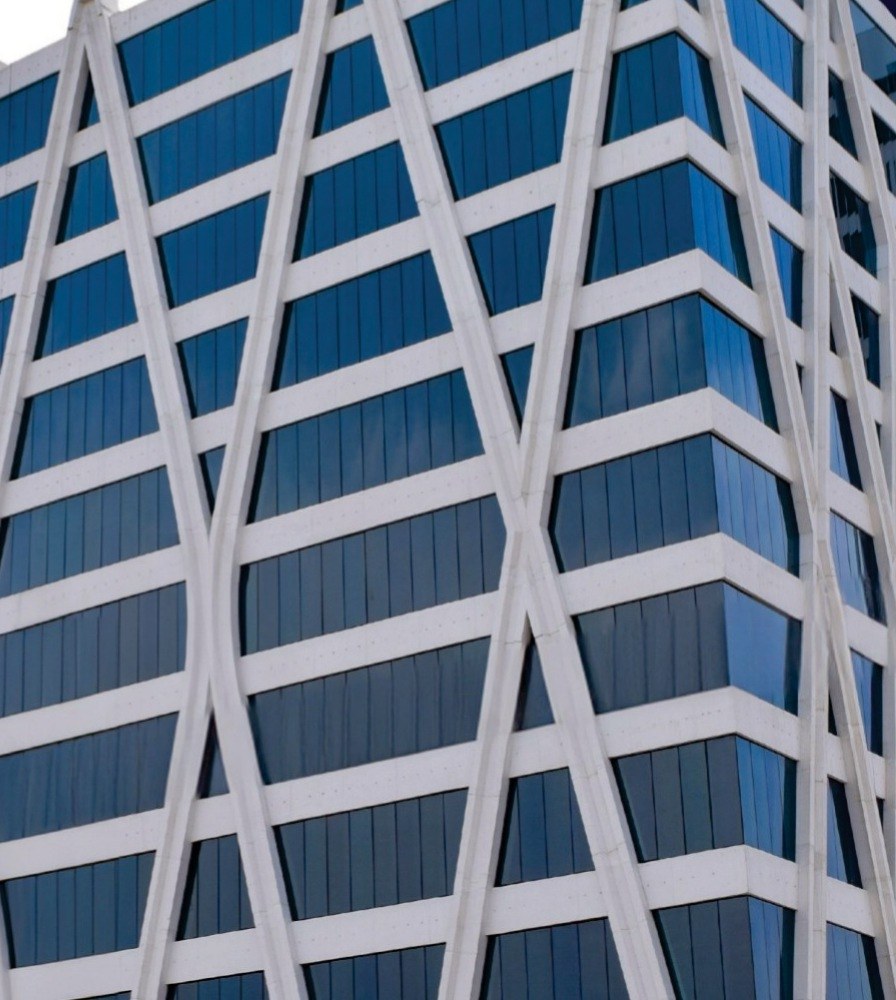
Total office area is 14,142 square meters (152,224 sq ft) across the ten levels. Floor to floor height is four meters and the longitudinal façade runs 65 meters, so daylight carries deep into the plate rather than stopping at the first row of desks. The architecture is by Enrique Macotela, a white concrete exoskeleton drawn in diagonals across a double glazed curtain wall, and the developer is Gigante Grupo Inmobiliario. Upper floors look out across the valley and over the wooded ravine that follows the highway.
Floor Plates and Subdivision
A typical plate is 1,414.20 square meters (15,222 sq ft) rentable, planned around a central core that holds the office lifts, the goods lift, the washroom module, the lobby vestibule and two emergency staircases. Because the core sits central and the structure carries to the perimeter, the plate divides without waste. A worked example from the plans splits one floor into six tenancies at 396, 295, 212, 198, 171 and 145 square meters (4,263, 3,175, 2,282, 2,131, 1,841 and 1,561 sq ft). The smallest space offered is 145 square meters (1,561 sq ft), the largest is a whole plate, and contiguous floors are available to a single occupier.
Delivery
Space is delivered either in shell condition or fully fitted, and both routes are priced to the market. Shell delivery leaves the concrete, the glazing line and the capped services for a tenant to design against, with full freedom over the layout. Fitted space arrives with flooring, ceilings, lighting and climate distribution already installed, which brings occupation forward and reduces the initial outlay. Parking is allocated at one space for every 30 square meters of rentable area under either route.
Security and Building Services
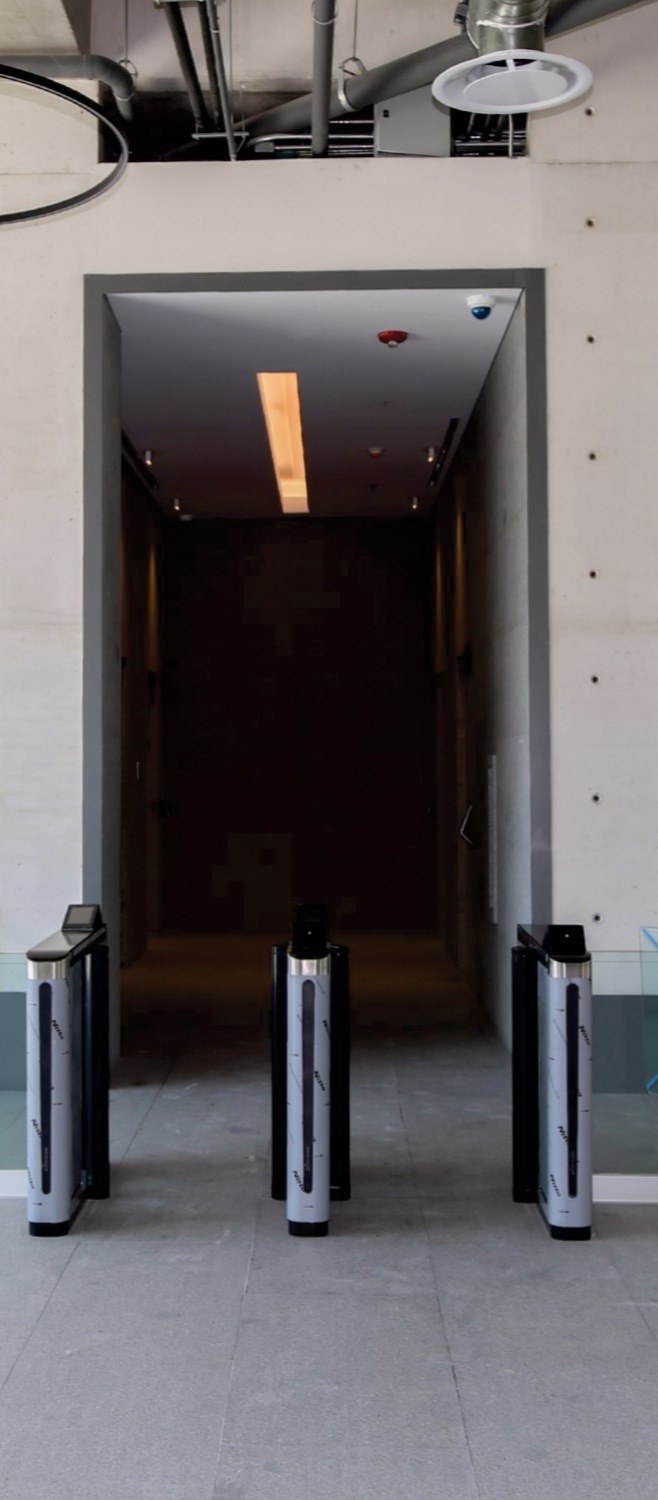
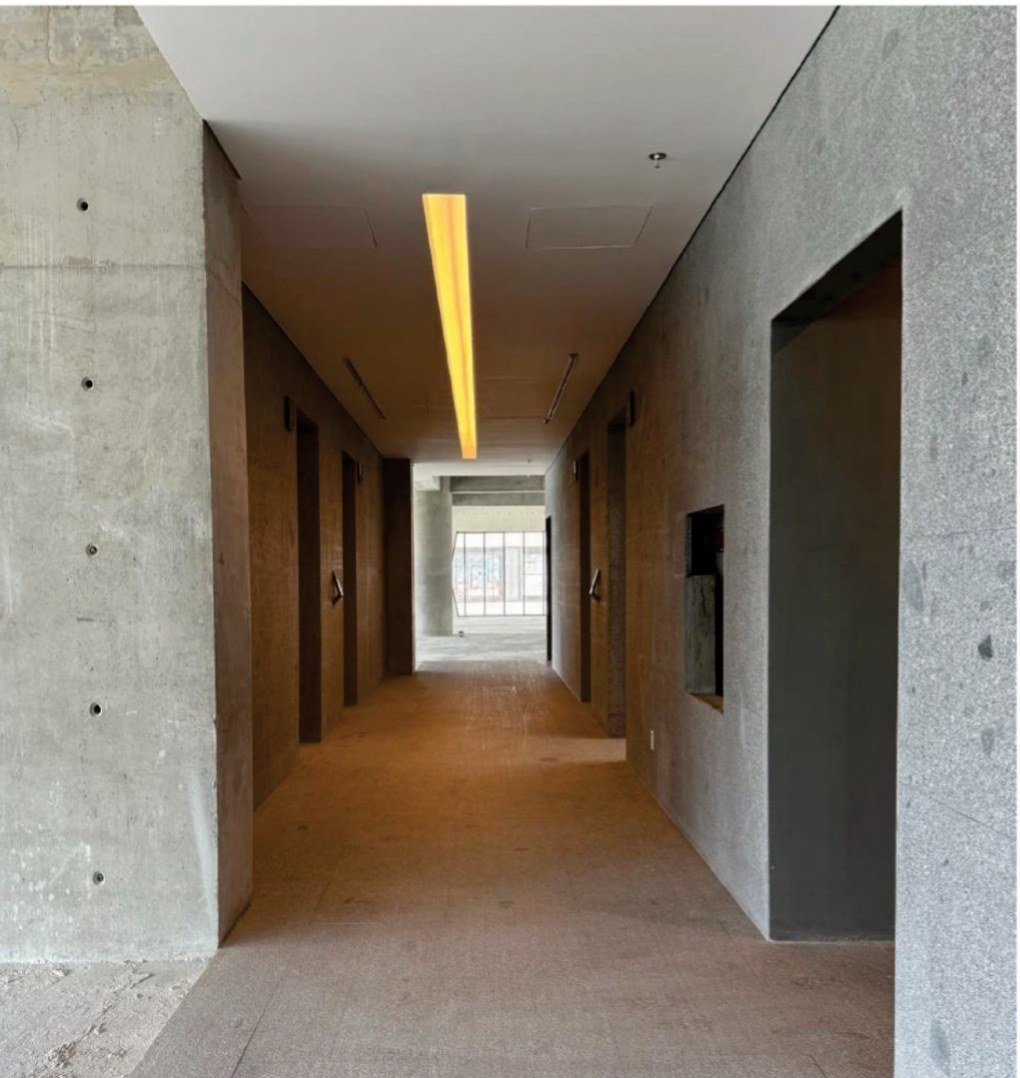
Access is controlled at both the pedestrian and the vehicle threshold, with turnstiles inside the lobby and an automated system governing the parking levels. Lifts transfer at ground level rather than running through: two lifts serve the six basements up to the lobby, four run from the lobby to level ten, and a goods lift links the basements to the upper floors, so parking traffic never mixes with office traffic above the ground floor. Closed circuit television covers the building, security is manned twenty four hours a day across all 365 days of the year, and an emergency generator carries the common areas. Fire protection runs through the common areas, backed by two emergency staircases.
Sustainability
Agwa Bosques is certified LEED Silver. A wastewater treatment plant returns recycled water to the sanitary fittings, the irrigation and the cooling towers. Potable water consumption is monitored and controlled, and bathroom fittings are specified for low flow. The façade was modelled for energy performance and built in double glass for thermal efficiency, lighting is LED throughout, and a building management system governs the energy load. Construction and operational waste are both managed and recycled.
Ground Floor
The ground floor carries the reception lobby, a cafeteria and separate controlled entries for pedestrians, for the parking ramps and for the residential tower alongside. Bicycle racks sit inside the secure line, with organic and inorganic waste rooms and a manned monitoring post on the same level.
Access and Connections
The site fronts the México Toluca highway with the new Fiscalía General de la República building directly opposite. Two bus stops sit 250 meters away, three minutes on foot, carrying RTP and concessioned routes, and both the Interurban train and Cablebús line 3 run close by. Plaza Lilas is a five minute walk and Paseo Arcos Bosques twelve. By car the Vista Hermosa return takes two to four minutes, the Plaza Lilas exit six to eight, the El Yaqui terminal eight to fifteen, the Glorieta Bosques ten to twenty and Reforma Constituyentes nine to seventeen. The same journeys made from inside Santa Fe run twelve to thirty five minutes, which is where the twenty minute saving at peak hours comes from.
The Surroundings
Everything a working building needs sits within a ten minute walk. Inside five minutes: City Market, HSBC, Santander, BBVA, Banorte, Banamex and Inbursa, Starbucks and Santa Clara, El Globo, pharmacies, a medical laboratory and a run of gyms and pilates studios. Within ten: Shake Shack, Moshi Moshi, Puerto Madero, 50 Friends, Cinépolis, La Europea, L'Occitane and further fitness and racquet studios. Patio Santa Fe and Arcos Bosques are both minutes away by car.
Viewings by appointment.
📍 Location: Carretera México Toluca 1535, Cooperativa Palo Alto, Cuajimalpa de Morelos, 05110, Mexico City
🏢 Position: Between Bosques de las Lomas and Santa Fe, opposite the Fiscalía General de la República
⛲️ Specification:
- 10 levels of AAA offices above a commercial ground floor
- Typical floor plate 1,414.20 m² (15,222 sq ft) rentable
- Total office area 14,142 m² (152,224 sq ft)
- Spaces from 145 m² (1,561 sq ft) with flexible subdivision
- 4 m floor to floor height
- 65 m longitudinal façade
- 6 basement parking levels, 622 spaces
- Parking allocated at 1 space per 30 m² rentable
- 4 lifts from the lobby to level 10
- 2 lifts from the basements to the lobby
- 1 goods lift from the basements to the upper floors
- Two emergency staircases
- LEED Silver certification
- Delivery in shell condition or fully fitted
- Immediate delivery
- Architecture by Enrique Macotela
- Developed by Gigante Grupo Inmobiliario
🏢 Type: Corporate office floors
📐 Available: 145 m² to 1,414.20 m² (1,561 to 15,222 sq ft)
🚗 Parking: 6 basement levels, 622 spaces
🔑 Delivery: Immediate, shell or fitted
💵 Price: Available upon request
Amenities
- Reception lobby with turnstile access
- Ground floor cafeteria
- Six basement levels of parking, 622 spaces
- Automated parking system
- Four lifts from the lobby to level 10
- Two lifts from the basements to the lobby
- Goods lift serving the basements and upper floors
- Pedestrian and vehicular access control
- Closed circuit television
- Security manned 24 hours, 365 days a year
- Emergency generator for the common areas
- Fire protection system in the common areas
- Two emergency staircases
- Bicycle racks inside the secure line
- Organic and inorganic waste rooms
- Security and monitoring post at ground level
- LEED Silver certification
- Wastewater treatment plant with reuse in sanitary fittings, irrigation and cooling towers
- Potable water consumption monitoring
- Low flow bathroom fittings
- Double glazed façade modelled for energy performance
- LED lighting throughout
- Building management system
- Construction and operational waste recycling
- Central core with washroom module on every floor
- Four meter floor to floor height
Location:
.jpeg)
Contact us
Subscribe to receive special deals, news and much more.
View more properties
Find the properties in Tulum México


.jpeg)
Tulum Real Estate Opportunities


Tulum Condos for sale

Tulum Land for sale

Luxury Tulum Villas

Tulum Beachfront for sale

Tulum Penthouse for sale
.webp)
Resales & Hot Deals

